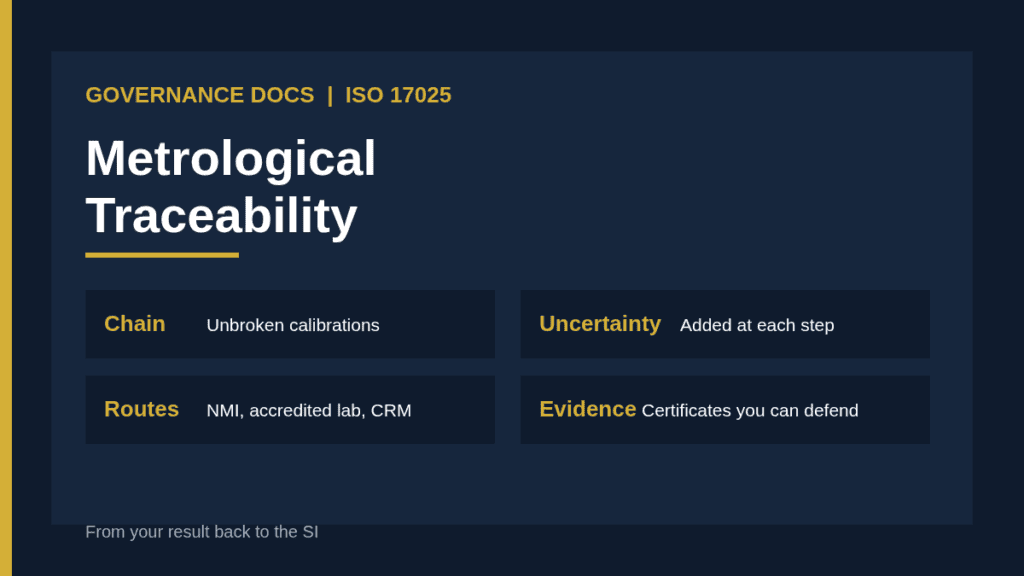
ISO 17025 metrological traceability is the requirement that a laboratory’s measurement results can be linked to a recognized reference, normally the International System of Units, through a documented, unbroken chain of calibrations that each add to the measurement uncertainty. It is set out in clause 6.5 of ISO/IEC 17025:2017 and it is one of the topics where assessors ask to see actual certificates, not just a procedure.
This guide explains what the clause requires, which routes to traceability are accepted under the ILAC policy, how to check a calibration certificate, what to do when traceability to the SI is not technically possible, and what evidence to keep. The standard is copyrighted, so read the wording in your licensed copy and follow the rules of your accreditation body.
Free gap assessment
Are you ready for the 2026 edition of ISO 9001?
Score yourself against the new edition, free, including the risk and opportunity split and the clause 10 renumbering that breaks converted checklists.
Clause 6.5 asks the laboratory to establish and maintain metrological traceability of its measurement results. The clause describes this as a documented unbroken chain of calibrations, each contributing to the measurement uncertainty, linking the result to an appropriate reference. To ensure traceability to the SI, the standard describes three ways: calibration provided by a competent laboratory, certified reference materials provided by a competent producer with stated traceability to the SI, and direct realization of the SI units checked by comparison with national or international standards.
Where traceability to the SI is not technically possible, the laboratory must show traceability to another appropriate reference, such as certified reference values, agreed methods or consensus standards, or through participation in suitable interlaboratory comparisons.
Situation
How traceability is shown
Equipment calibrated externally
Certificate from a competent calibration laboratory with stated uncertainty
Chemical or biological measurement
Certified reference material with stated traceability
Unit realized directly
Comparison with national or international standards
SI traceability not possible
Certified reference values, agreed methods, or interlaboratory comparison
The clause links closely to the rules on equipment and on measurement uncertainty. If the calibration chain is weak, the uncertainty in your reported result will be understated. Our guide to measurement uncertainty explains how the contributions combine.
ILAC P10 and acceptable traceability routes
The International Laboratory Accreditation Cooperation publishes ILAC P10, the policy on metrological traceability of measurement results, and its current version is dated July 2020. You can find it in the ILAC policy series. According to a summary of the policy, it recognizes three main routes.
National metrology institutes. Services covered by the CIPM Mutual Recognition Arrangement, with the measurement range and uncertainty listed in the BIPM key comparison database.
Accredited calibration laboratories. The service must fall within the laboratory’s accreditation scope, and the accreditation body must be covered by the ILAC Arrangement or a regional arrangement recognized by ILAC.
Certified reference materials. Materials from national metrology institutes listed in the database, or from accredited reference material producers.
Accreditation bodies apply the policy to laboratories they assess, so an unaccredited calibration provider may be accepted only if you can demonstrate that the calibration is suitable and traceable. That is more work than buying from an accredited provider, and it invites more questions.
Checking a calibration certificate for ISO 17025 metrological traceability
A certificate that looks official is not necessarily fit for your use. A summary of the ILAC policy expects certificates to include the measurement results with associated uncertainties, a description of the reference standards that establishes the link to the SI, the accreditation body’s symbol where the provider is accredited, and where relevant a statement of compliance with a specified requirement. Use the following checklist when you receive one.
Scope match. Is the calibrated quantity, range and uncertainty within the provider’s accredited scope?
Uncertainty. Is the stated uncertainty small enough for your needs, and is it used in your own uncertainty budget?
Reference standards. Are they identified, and do they trace to the SI?
Conditions. Were the environment and settings suitable for how you will use the equipment?
Results against limits. Were the errors within the tolerance your method requires? If not, what is your action on past results?
Identification. Does the certificate match the equipment, serial number and date?
Building an ISO 17025 metrological traceability system
Start with a register of every piece of equipment that affects the validity of results, and for each item record the quantity, range, required uncertainty, calibration interval, provider and the route by which traceability is shown. Then link it to the methods that use it. For each method, be able to show the chain from the reported result back to the reference. Our guide to a traceability system covers the wider idea, and method validation shows how the method fits with the equipment.
Intervals should not be fixed by habit. Base them on the stability of the equipment, the manufacturer’s advice, the history of drift and the risk of a wrong result. Use intermediate checks between calibrations, for example checks with a reference standard, so you can detect a problem before the next calibration falls due.
Assign clear ownership
Traceability fails when everyone assumes someone else is watching the calibration schedule. Name an owner for the equipment register, an owner for each calibration provider relationship, and a reviewer who signs off certificates. Report overdue calibrations and out-of-tolerance findings at management review, so that gaps are seen and fixed early rather than found by an assessor. Keep a short list of your critical measurements, the ones where a small error changes a decision, and give those the tightest scrutiny of certificates, uncertainty and intermediate checks.
A worked example
The following is a hypothetical illustration. A testing laboratory measures the hardness of metal parts. Its hardness tester is calibrated by an accredited calibration laboratory each year, using reference blocks that are themselves traceable to a national metrology institute. The certificate lists the results at each hardness level with uncertainties. The laboratory enters the uncertainty from the certificate into its own uncertainty budget, and adds contributions from repeatability and from the part surface.
A daily check with a reference block shows drift trending upward. Before the next annual calibration is due, the laboratory calls the provider, recalibrates and confirms that the tester was within tolerance for the last three months, so earlier results stand. Every step can be shown from the reported result back through the certificate to the national standard.
When SI traceability is not possible
Some measurements cannot be traced to the SI, such as certain qualitative or comparative tests. In those cases the standard allows other evidence: certified reference values, agreed methods or consensus standards clearly described, and participation in interlaboratory comparisons. A summary of the policy also mentions reference materials that are demonstrated to be suitable for the intended use. Record your reasoning for why SI traceability is not possible, the alternative evidence you use, and how you review it. Our note on proficiency testing explains how comparisons support this.
Common ISO 17025 metrological traceability mistakes
Calibration outside scope. The provider is accredited, but not for the range or uncertainty you need.
Certificates filed unread. Nobody checks the results or applies the correction and the uncertainty.
Broken chains. Reference standards used in-house without their own calibration.
Fixed intervals without reasoning. A one-year interval for everything.
No action on out-of-tolerance findings. Failing to review results measured with equipment later found to be out of tolerance.
Ignoring reference materials. Using materials without evidence of traceability or suitability.
Evidence assessors expect for ISO 17025 metrological traceability
Expect requests for the equipment register, current certificates, the traceability route for a sample of methods, the uncertainty budgets that use the certificate data, records of intermediate checks, and any out-of-tolerance investigations. Also be ready to show how you decide on intervals and how you select calibration providers. This links to how you report conformity, so see our guide to decision rules if you make statements of conformity.
Documenting your ISO 17025 metrological traceability program
You will need an equipment procedure, a calibration schedule, a supplier evaluation for calibration providers, a certificate review form, an intermediate check procedure and an out-of-tolerance response. The ISO 17025 Toolkit provides laboratory templates that you can adapt to your methods. For accreditation costs and timing, see our note on ISO 17025 accreditation cost, and for the broader standard, our overview of ISO 17025.
ISO 17025 metrological traceability FAQ
Which clause of ISO 17025 covers metrological traceability?
Clause 6.5 of ISO/IEC 17025:2017, which sits within the resource requirements.
Must every calibration be by an accredited laboratory?
Not always, but accredited providers within scope give the simplest route. Otherwise you must show that the calibration is competent and traceable, which takes more evidence.
What is an unbroken chain of calibrations?
A documented series of calibrations linking your result to the reference, with each step adding its own uncertainty and no step missing.
What if my measurement cannot be traced to the SI?
The standard allows other evidence such as certified reference values, consensus standards or interlaboratory comparison, with your justification recorded.
How do I choose a calibration interval?
Base it on stability, history of drift, manufacturer advice and the risk of a wrong result, and support it with intermediate checks.